
7209 Ridge Court Spring Grove, IL 60081
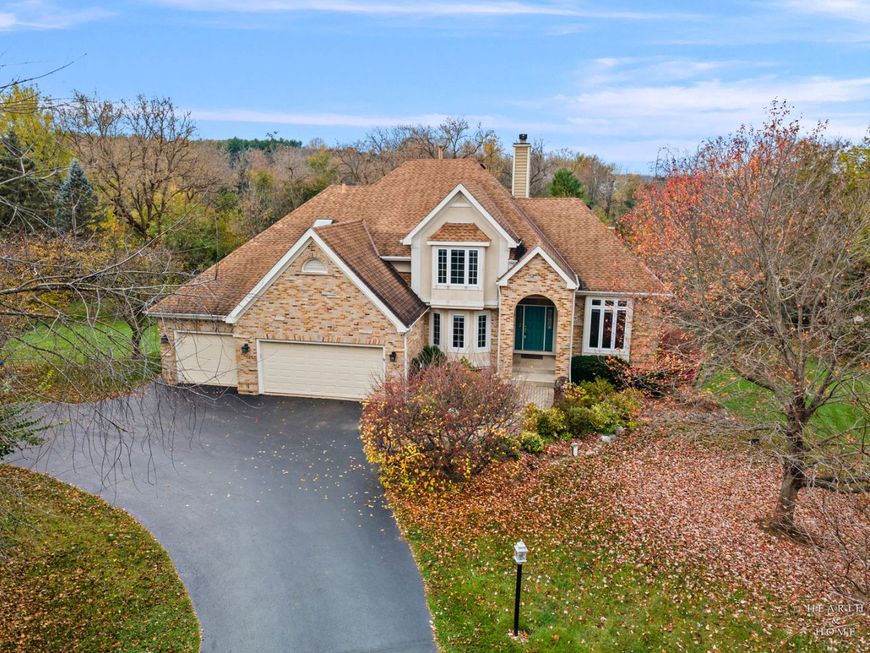
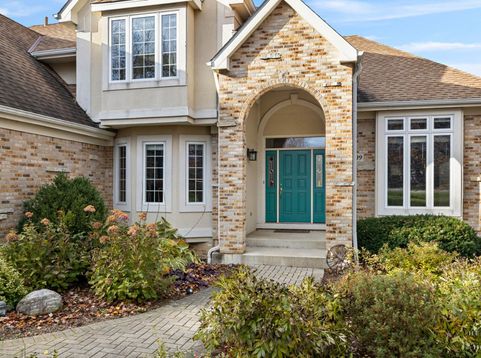
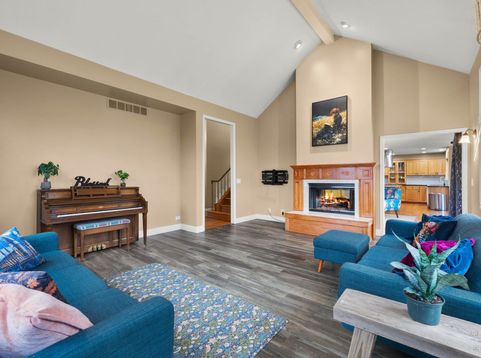
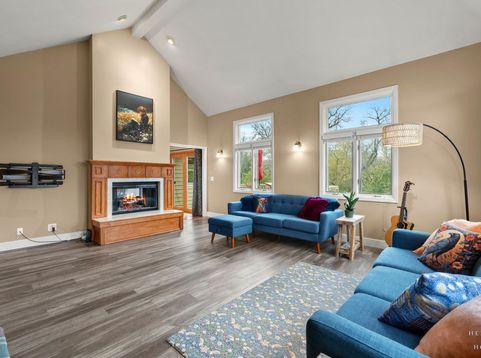
Welcome to Spring Grove Estates, where this beautiful custom-built home is tucked away at the end of a quiet cul-de-sac, surrounded by mature trees and picturesque views. Offering 5 bedrooms, 4.5 bathrooms, and a thoughtfully designed floor plan, this home combines spacious living with comfort and functionality. The inviting main level features an abundance of natural light, architectural details, and scenic views from nearly every window. The family room showcases a dramatic vaulted ceiling and stunning double-sided fireplace, creating a warm and inviting gathering space. The first-floor primary suite offers the convenience of main-level living, complete with an elegant tray ceiling. Upstairs, four generously sized bedrooms, including one en-suite, provide flexible living options. The finished walkout lower level offers additional living and entertaining space, a full bathroom, and direct access to the outdoors. Abundant storage throughout adds everyday convenience. Outdoor living is equally impressive, with multiple spaces designed to enjoy the peaceful surroundings. A spacious main-level deck, additional deck off the walkout lower level, and above-ground pool with surrounding decking provide plenty of options for outdoor entertaining and relaxation. A screened room overlooks the beautifully landscaped yard, offering another inviting space to enjoy the scenic setting. Notable improvements include a new AC unit (2024), washer and dryer (2024), well pressure tank (2023), dishwasher, oven and cooktop (2023), whole-house water filtration system (2023), water heater (2020), roof (2018), and driveway sealcoating (2025). With its cul-de-sac location, versatile layout, expansive outdoor living areas, and beautiful natural surroundings, this Spring Grove Estates property offers an exceptional combination of indoor and outdoor living. Agent related to seller.
Baird & Warner Michael Beaver Agent Cell: 773.368.1969 Email
Property Details
Feature Descriptions
Room Information
Schools
Disclaimer: The accuracy of all information regardless of source, including but not limited to square footage and lot size, is deemed reliable but not guaranteed nor warranted and should be personally verified through personal inspection by and/or with the appropriate professionals.
Location
See details and scored characteristics about this location.


Listing Office: HomeSmart Connect LLC
Listing Office Phone: 847-495-5000

Member Participants (and their affiliated licensees, if applicable) shall indicate on their websites that IDX information is provided exclusively for consumers’ personal non-commercial use, that it may not be used for any purpose other than to identify prospective properties consumers may be interested in purchasing, that the data is deemed reliable but is not guaranteed by MLS GRID, and that the use of the MLS GRID Data may be subject to an end user license agreement prescribed by the Member Participant’s applicable MLS if any and as amended from time to time. MLS GRID may, at its discretion, require use of other disclaimers as necessary to protect Member Participant, and/or their MLS from liability.
Based on information submitted to the MLS GRID. All data is obtained from various sources and may not have been verified by broker or MLS GRID. Supplied Open House Information is subject to change without notice. All information should be independently reviewed and verified for accuracy. Properties may or may not be listed by the office/agent presenting the information.
Select a format below, new window will open and will prompt you to print.


AWARD WINNING SERVICES


GLOBAL REACH & HOME INSURANCE


Market Report
Sign up today to stay updated on what’s happening in your local real estate market.
